
01 · Ø 10 – 250 mm · bar work up to Ø 80
CNC Turning
Complex turned parts in a single setup. Turrets with driven tools, Y axis and sub-spindle.
Machines
- Nakamura NTY³ (3 turrets, 12 axes)
- Nakamura WT-300
- Nakamura WT-150
Turn-mill centres with three turrets and twelve axes. CNC cylindrical grinding to micron tolerances — from Karlstein am Main, Germany, since 1985.
Turning · Milling · Assemblies
From drawing to finished part — turning, milling, cylindrical grinding and assemblies under one roof. Series-ready, repeatable, ISO 9001.
Complex turned parts in a single setup. Turrets with driven tools, Y axis and sub-spindle.
3- to 5-axis machining on high-precision centres. Tool changers up to 40 pockets, swivel head for complex geometries.
Assemblies and components from one supplier — from part production through fitting to functional testing.
High-precision external cylindrical grinding on a CNC universal machine. Tolerances in the micron range, mirror-smooth surfaces.
Saws up to Ø 300
In-house blasting unit
From drawing to part
to DIN EN ISO 21920
Not sure which process your part needs? We will tell you.
Every part on this page was made in our own shop. If yours looks anything like these, chances are we can make it too.
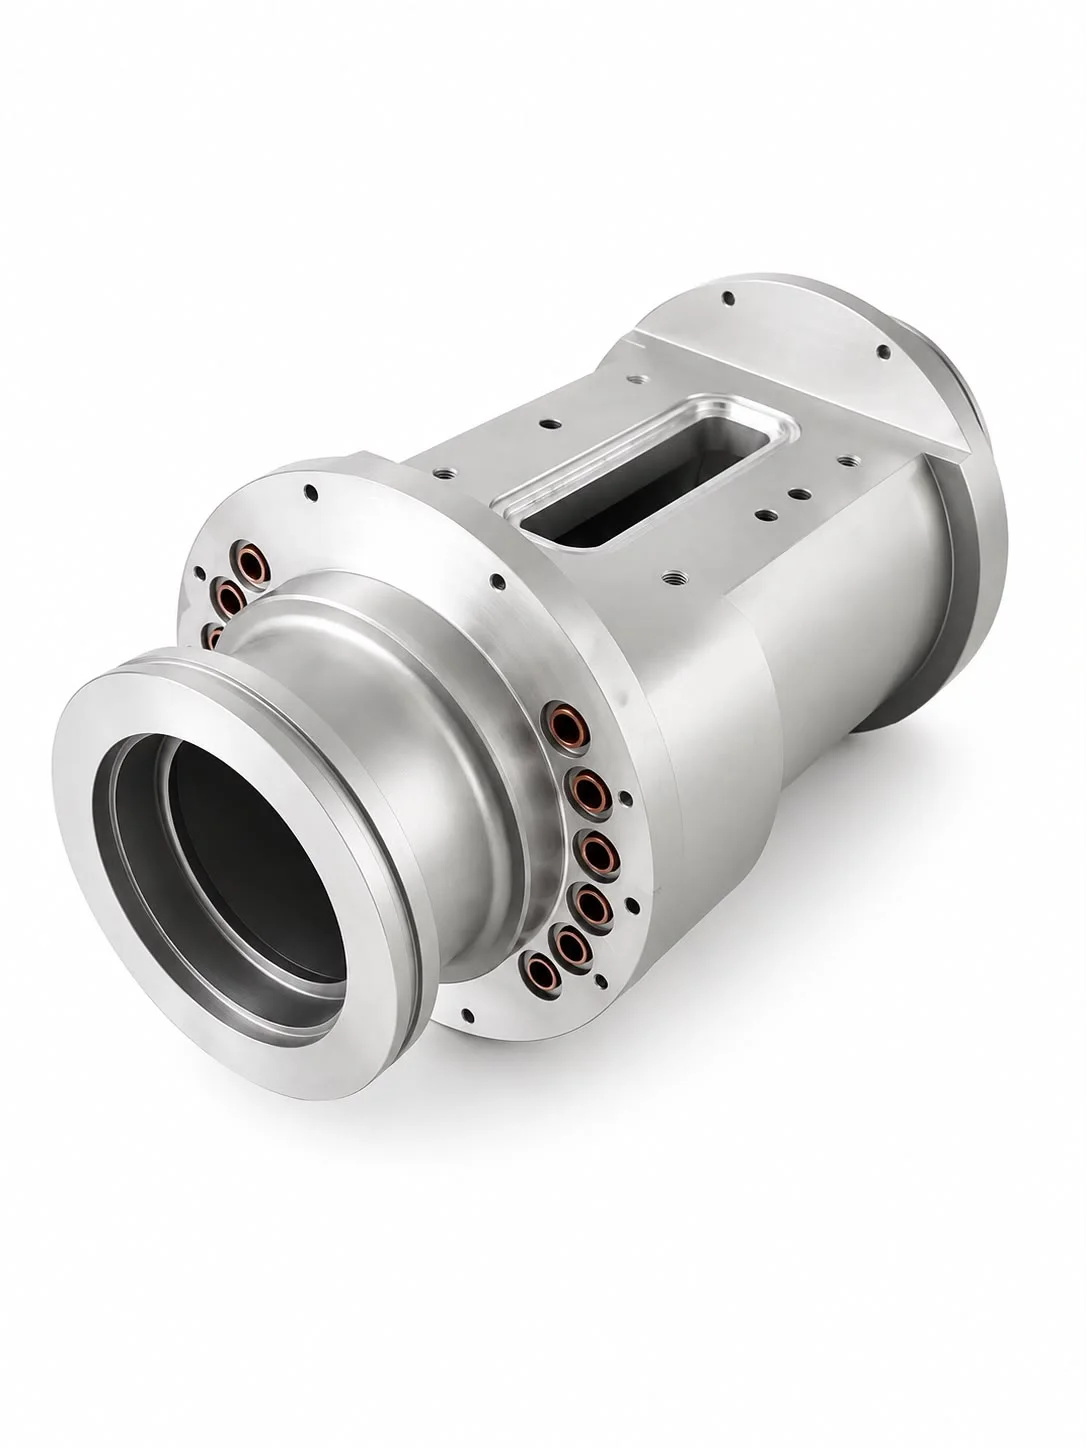 01
01Housing with flange collar, bearing seat and pressed-in bushings
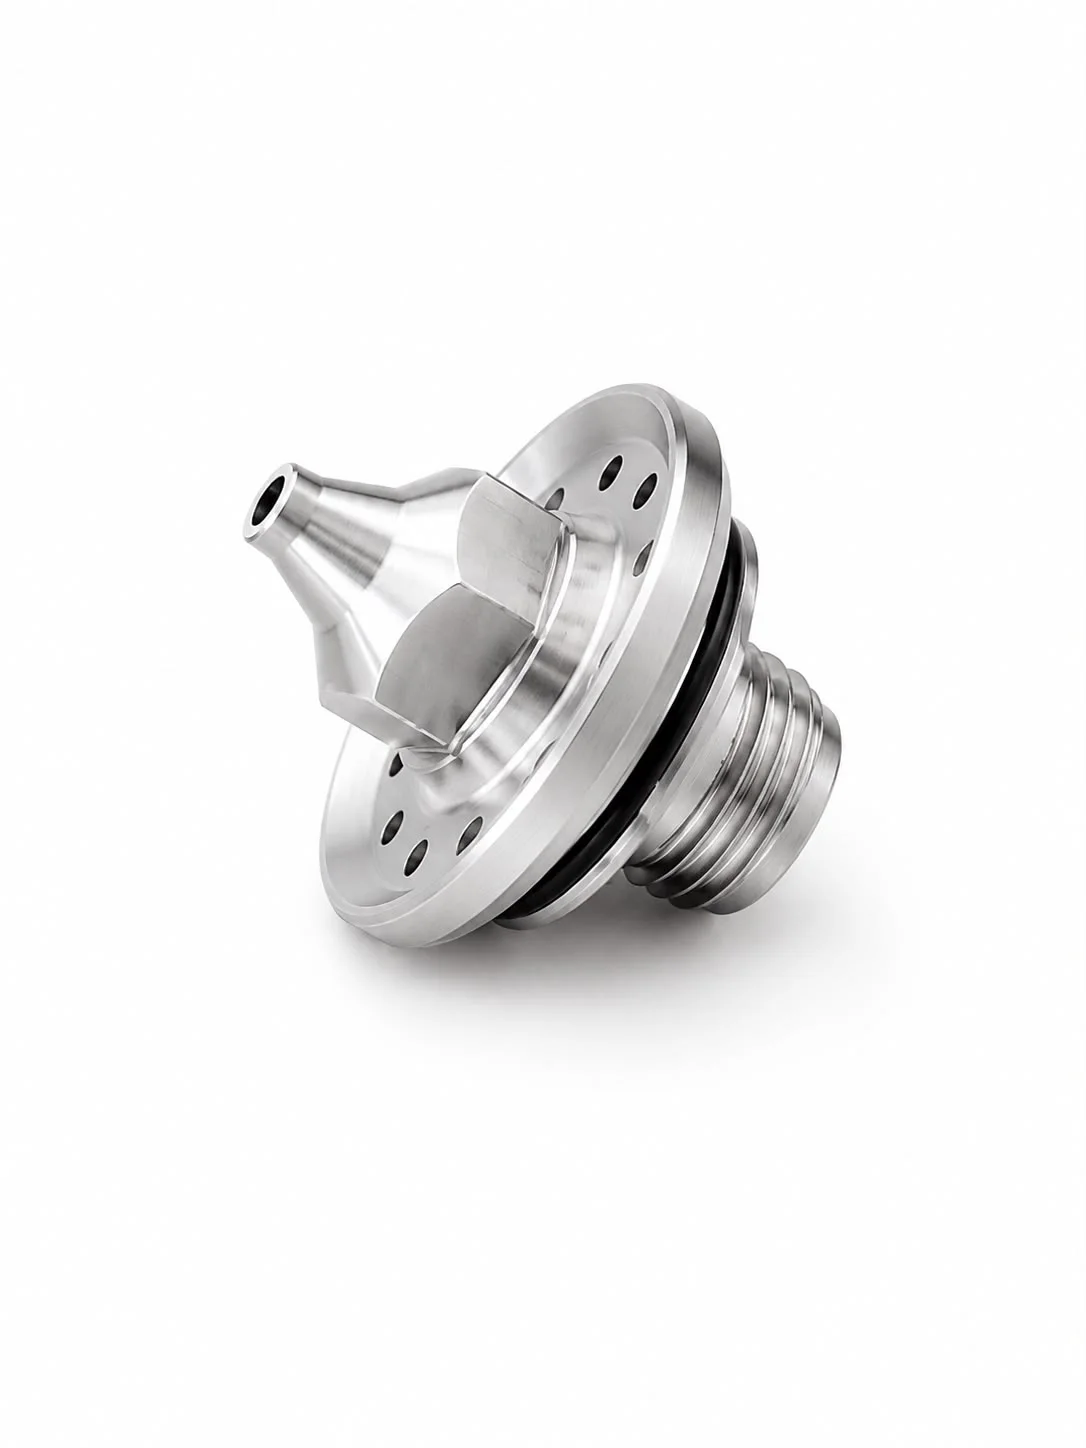 02
02Rotational part with external thread and tapered shoulder
 03
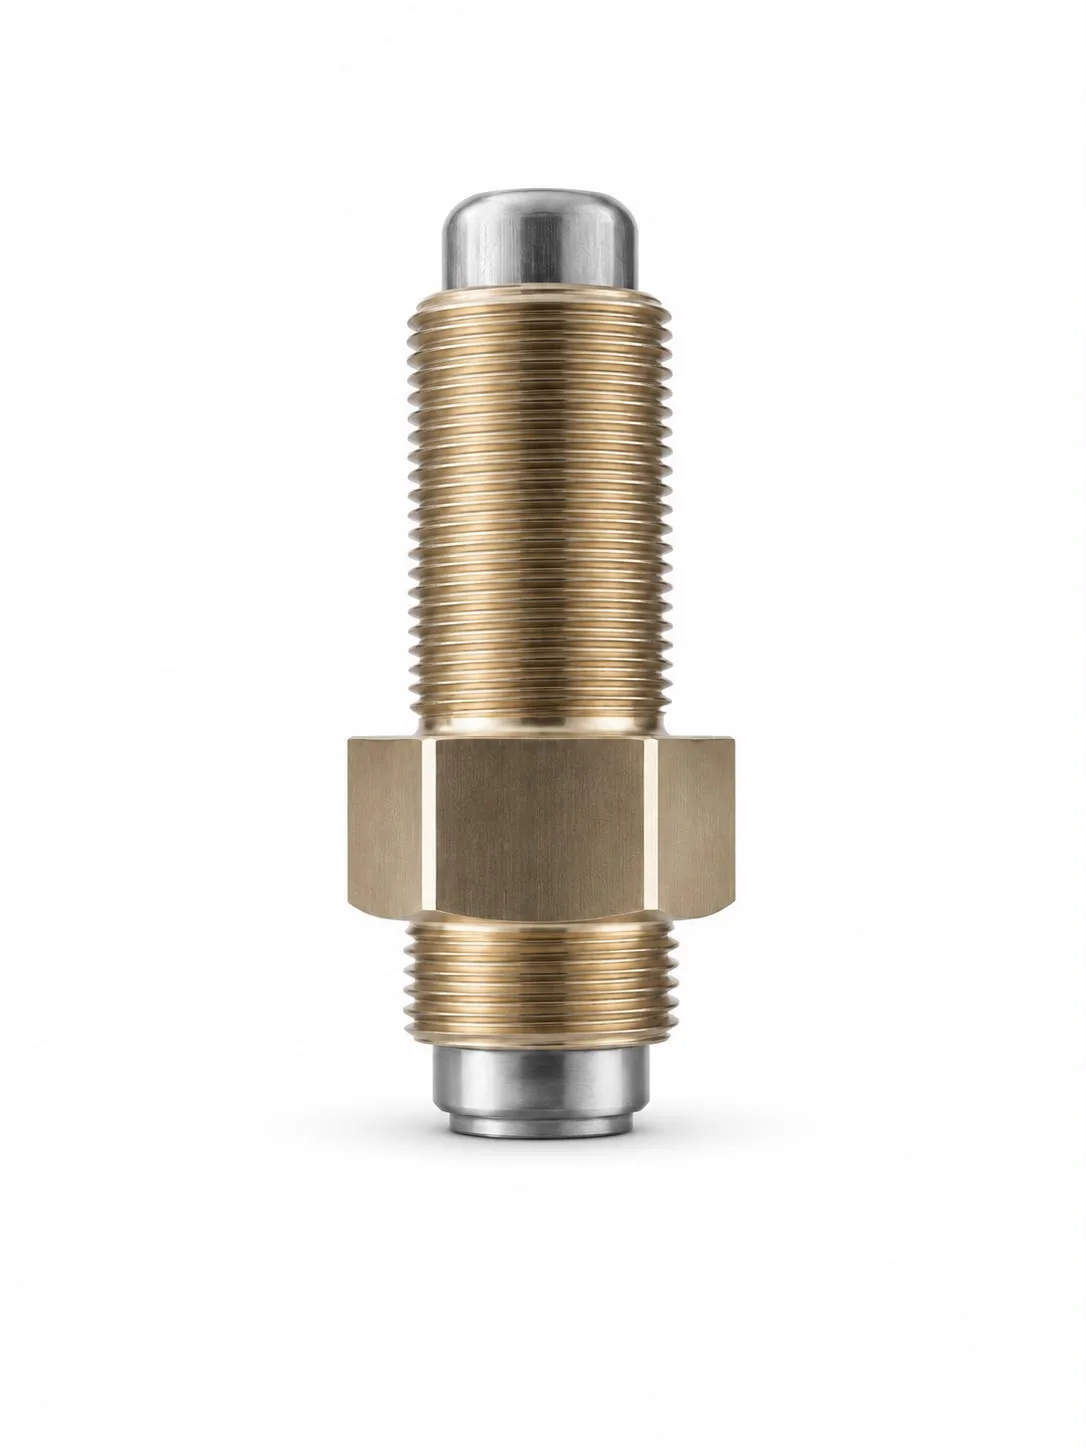
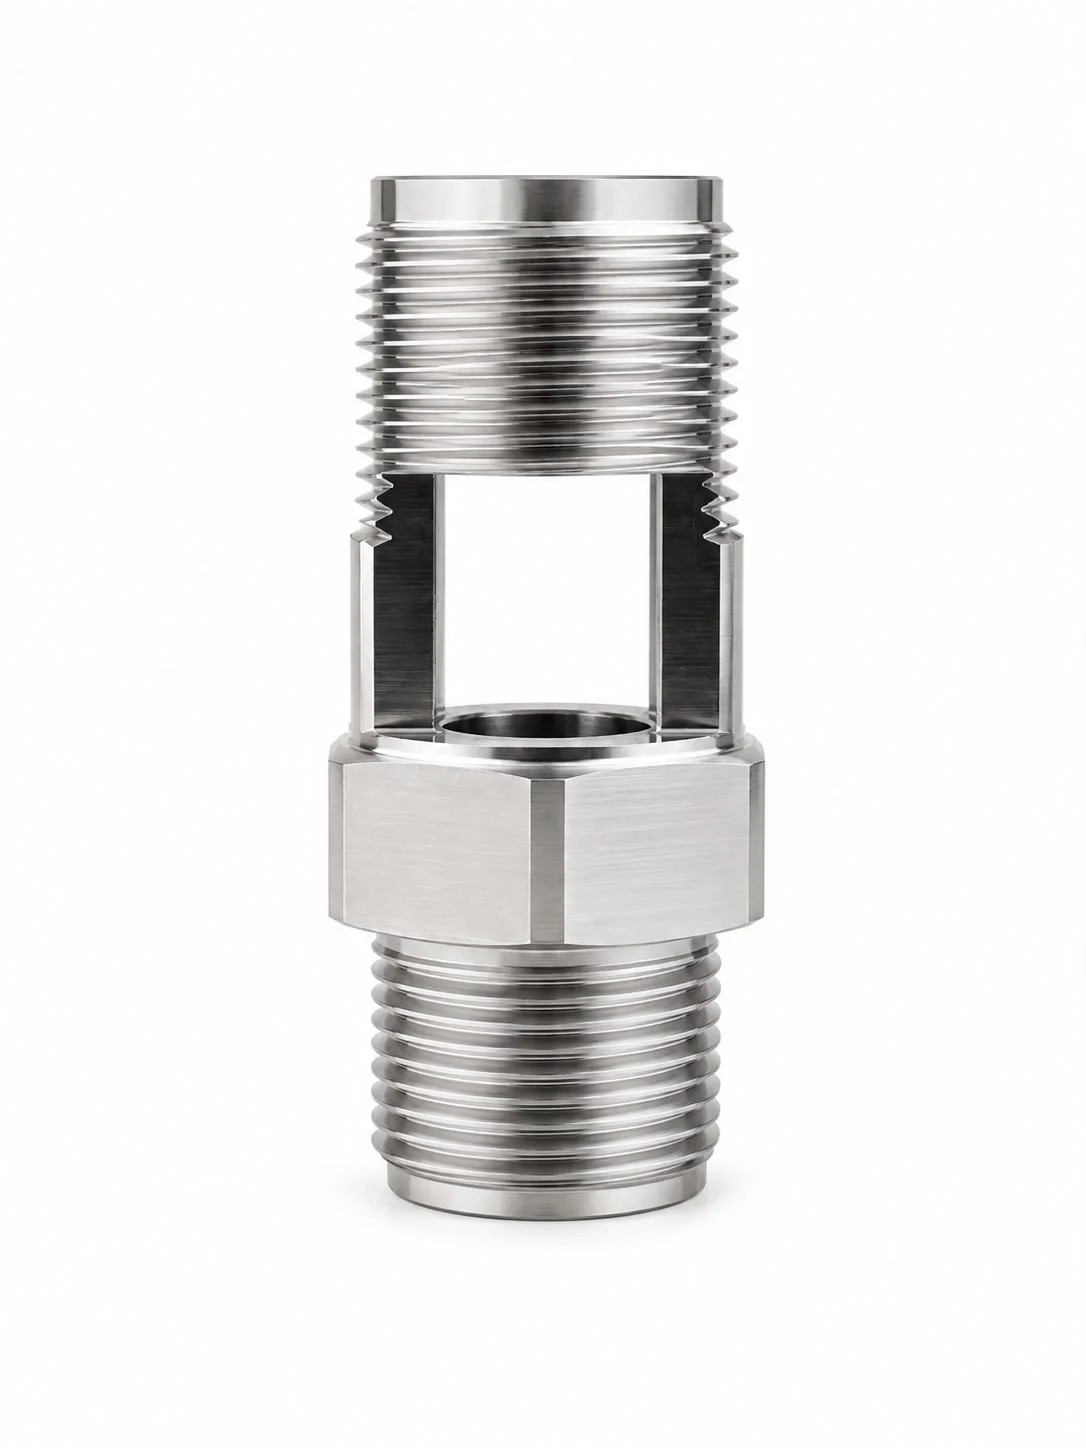
03Union fitting with hexagon, threads on both ends and a through slot
 04
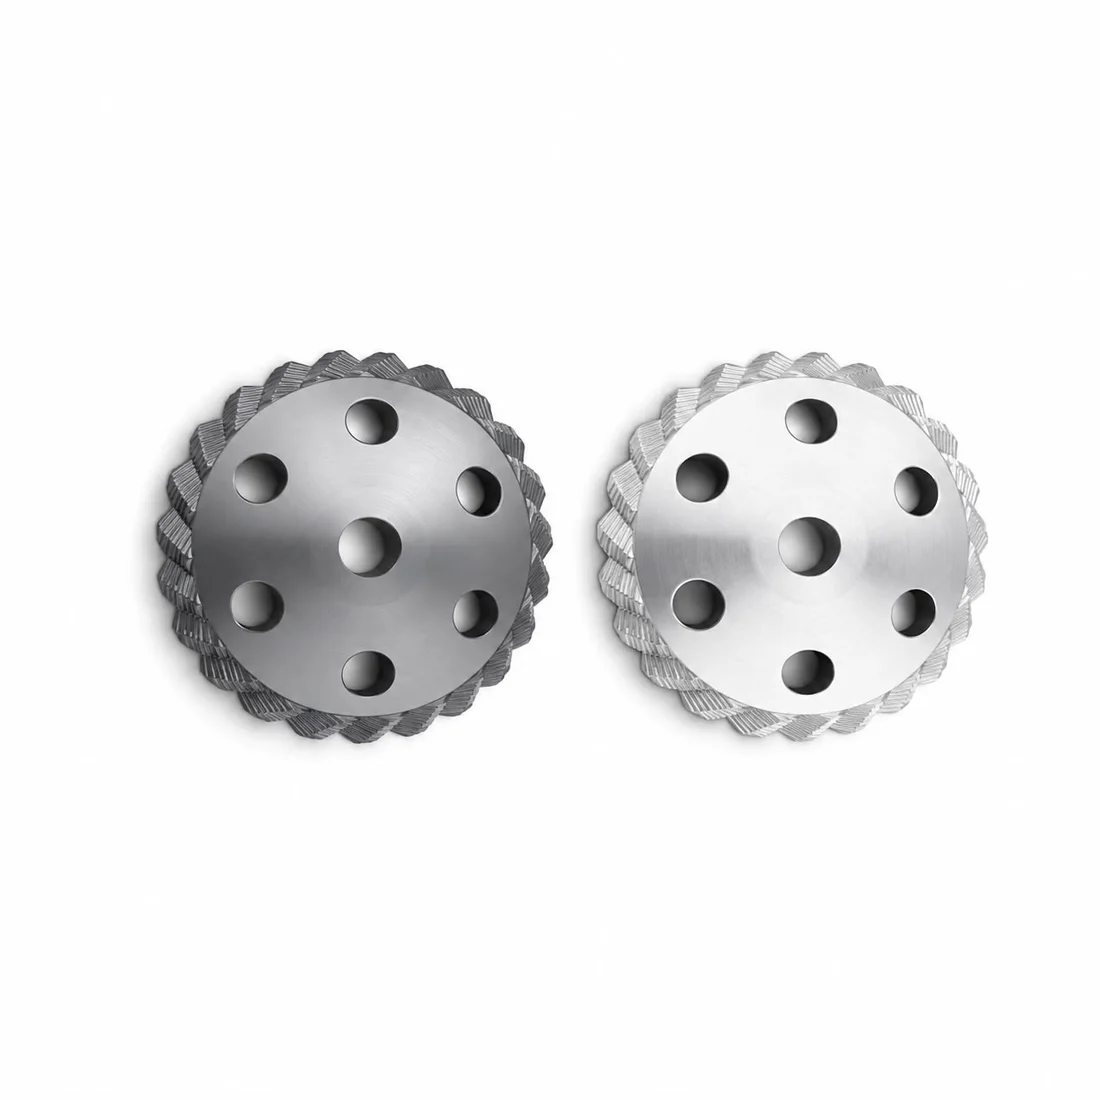
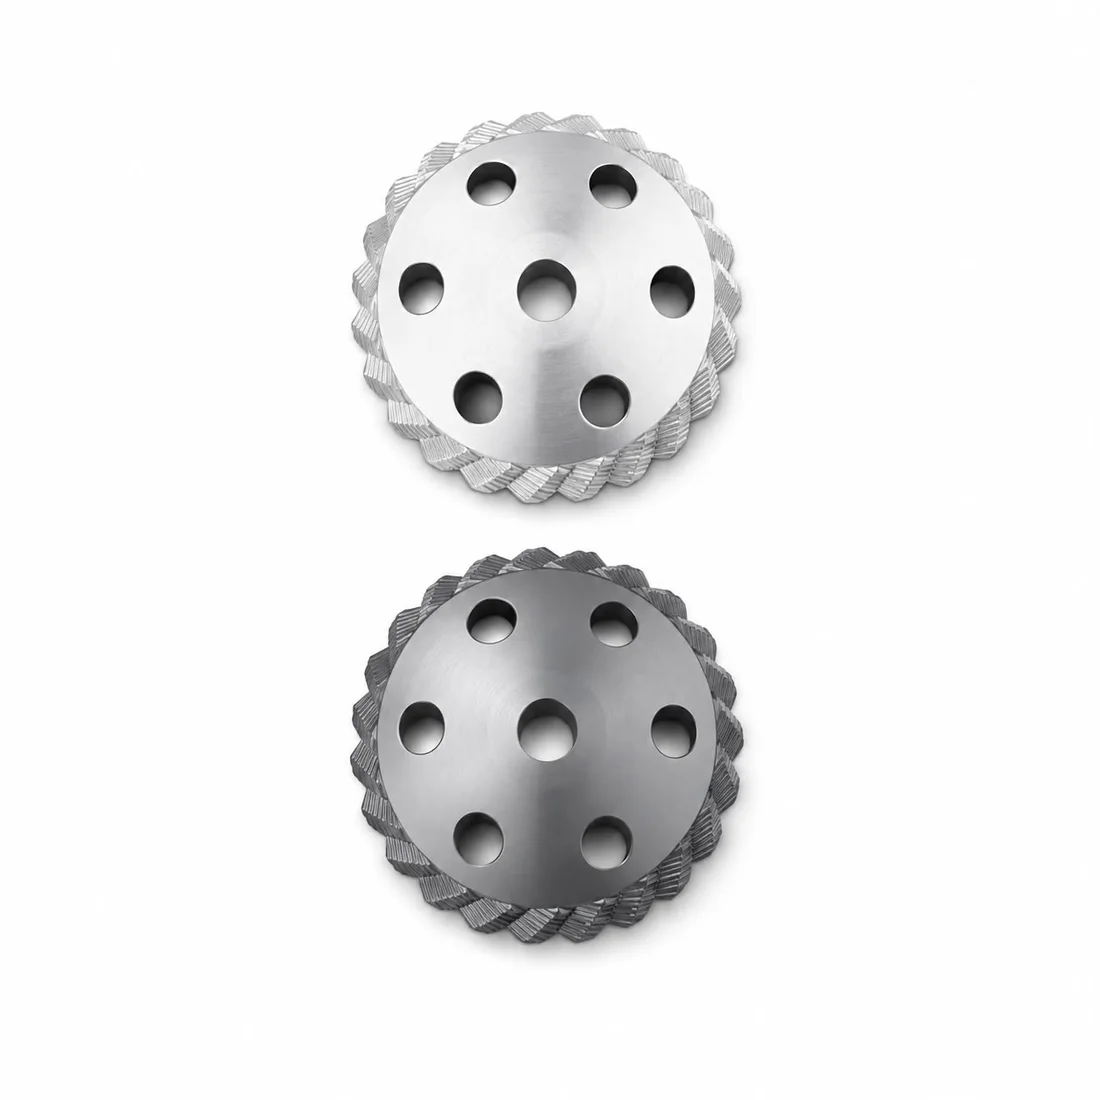
04Helical gears with bolt circle, produced as a matched pair. Surface hardened
 05
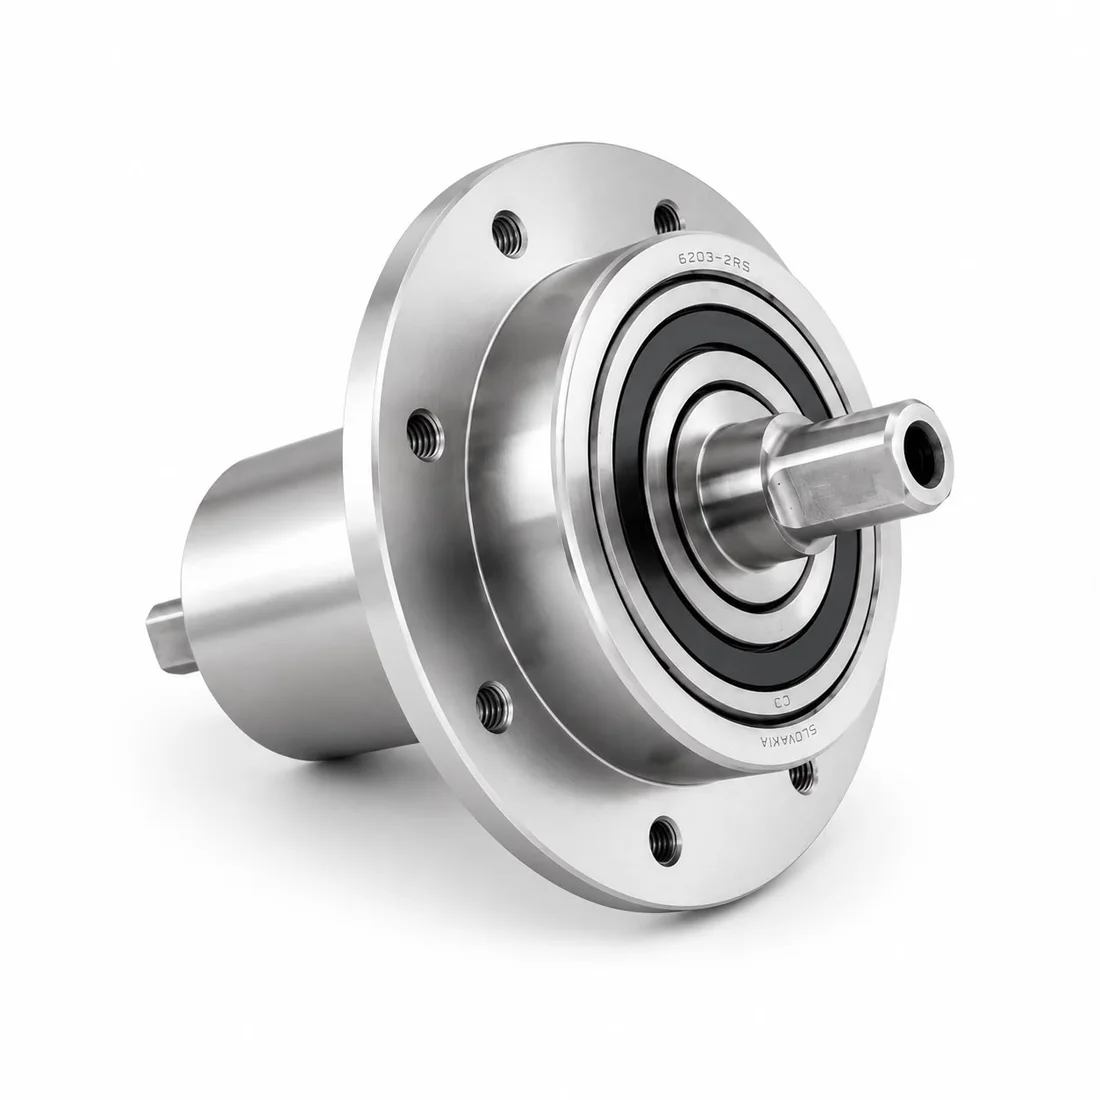
05Flange bearing with shaft, assembled and function-checked
 06
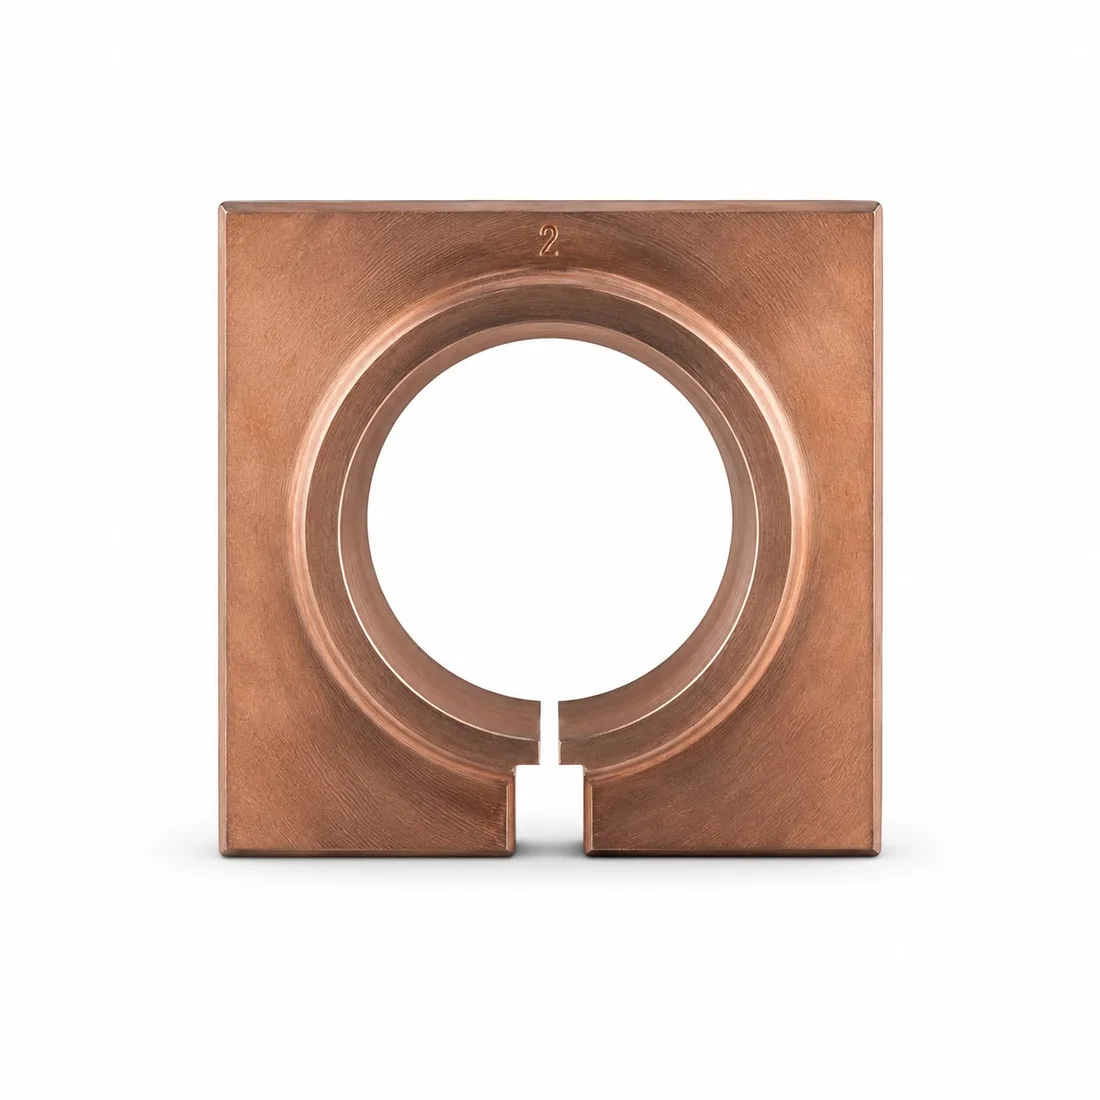
06Slotted clamping block with fitted bore and marking
Your part is not shown here? Send us the drawing and within two working days we will tell you whether and how we can make it.
Upload your drawing“Taking personal responsibility for quality is what separates a part that fits from a part that lasts for years.”
Certified quality management system. Annual surveillance audits, full traceability across all processes.
Unbroken traceability from raw material to finished part. Certificates supplied with any order on request.
Coordinate measuring machine plus Derby Etalon. First article inspection reports and series checks with 3D report.
A constant 20 °C ± 0.5. A separate room so that results in the micron range stay reproducible.
Unsure about a tolerance, a material or how to clamp the part? A short call often settles faster whether a full enquiry is worth your time.
Three questions we answer every day — from buyers and design engineers. More answers on our quality page.
A rough idea is enough, a file is optional. We check feasibility, material and clamping — a quote without obligation by email within two working days.
Optional: drop your drawing here — we read format and size right away.
Confidential · standard NDA on request
In the area — Hanau, Aschaffenburg, Frankfurt? Come and see us. A tour of the shop floor is included, by appointment.